
The Mohammed VI Tower, located along the Bouregreg river between Rabat and Salé, is currently one of Morocco’s most emblematic projects and one of the tallest buildings in Africa, standing at 250 metres with 55 floors. It is a mixed-use development combining hotel, office and residential spaces.
Within this context, Strow Sistemas was involved in the design, development and supply of anchoring solutions for several interior areas at ground floor level, working closely with the client, Generale de Projets, to adapt each solution to the specific site conditions.

🟨 Marble cladding with complex geometries
The anchoring systems for facades developed by Strow Sistemas were applied in several areas of the atrium and interior spaces, where marble cladding was combined with three-dimensional decorative elements.
🔹 Atrium – wall with three-dimensional relief
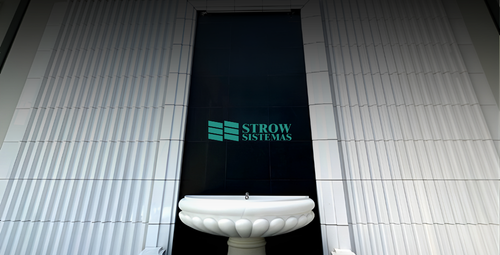
One of the most distinctive elements of the project is a marble wall composed of two layers of cladding.
Firstly, base panels measuring approximately 415 × 900 mm with a thickness of 30 mm were installed. On top of these, vertical relief elements with a height of 900 mm were positioned, projecting 120 mm from the surface, creating a continuous rhythm across the wall.
To resolve both layers simultaneously, a specific solution was developed. The system is based on an EPSILON O vertical substructure, onto which LEST horizontal profiles were installed to allow concealed fixing of the base panels using grooved LEST clips.
In parallel, bespoke anchors were designed for the relief elements. These components emerge through the panel joints and project outward, allowing the columns to be fixed using small pins inserted into pre-drilled holes in the elements themselves.
The result is a fully concealed system capable of resolving a complex geometry while maintaining a clean and continuous visual appearance.


🔹 Zone rue intérieur est
In this area, natural stone panels measuring 720 × 900 mm with a thickness of 30 mm were installed using a more conventional, yet equally precise, fixing system.
The solution is based on EPSILON O vertical profiles, combined with concealed Sigma clips with a 32 mm projection, inserted into grooves machined along the panel edges.
This anchoring system for facades allowed a clean installation with no visible fixings, while ensuring proper alignment and stability of the cladding.

🔹 Decorative moucharabieh elements
Another key intervention involved the installation of moucharabieh-type decorative elements, composed of perforated pieces arranged in a diamond pattern and visible from both sides.
For this application, a dedicated fixing system in AISI 304 stainless steel was developed, designed to anchor the elements from the internal structure without interfering with their visual appearance.
The main challenge was to ensure that all fixings remained completely hidden from both sides, allowing the elements to be perceived as independent components within the architectural composition.

🟨 Close collaboration and on-site adaptation
A key aspect of the project was the ongoing collaboration with the client throughout the process. From the initial design stages through to material supply on site, the anchoring system design was continuously refined to adapt to project requirements.
This approach made it possible to adjust the systems to each specific situation, particularly in areas where no standard solution was suitable and bespoke components had to be developed.
🟩 A targeted intervention within a large-scale project
Strow Sistemas’ involvement in the Mohammed VI Tower focused on specific areas of the project, within a highly demanding technical and architectural environment.
Projects of this nature require a practical approach, based on the design and development of solutions tailored to the realities of each site.
Do you have a natural stone project underway? Our team can help you define the most suitable solution.